

Analysis of Stage and Lighting Design for 'Phantom City'
Program Introduction
The first domestic music performance show 'Phantom City' attracted attention before its premiere due to its announced guest lineup and mysterious nature. After airing, it ranked first in ratings. The show uses a 'live' format to enhance the on-site experience, putting pressure on participating guests and delivering the 'unexpected plot twists' audiences crave.

▲Phantom City Experience Officer Faye Wong
The show adopts a format of 'no NG, no editing, no post-production', combining variety, musical, and film elements. Through seamless multi-scene switching within the same studio, it delivers an immersive performance.

Stage Design


The stage of 'Phantom City' resembles a cathedral dome, composed of nine scenic panels extending from all sides. Behind the screens lies a 3000-square-meter area, divided into four sections, set according to the needs of the music short films. Visual director Tang Yan and lighting designer Dong Jiang from the Sangong creative team jointly crafted a theater-level dreamlike performance.

▲The nine scenic panels arranged in a staggered pattern

The studio is divided into a performance area and a viewing area. The performance area uses on-site film lighting, where guests complete an 8-minute music story short film recording; the viewing area uses TV stage lighting for host interviews and live audience viewing. The show broadcasts the front and backstage in real-time, shot in one take.
Lighting Design

Lighting designer Dong Jiang uses dramatic light and shadow to create an immersive viewing space. To simulate the light from dawn to sunset, the team installed five 4x4 beam lights above the viewing area, simulating parallel sunlight. These beams pass through the five scenic panels, casting light spots onto the audience, allowing them to feel the passage of time.



The show cleverly uses two lighting designs to enhance the atmosphere: the host and guest segments feature a rose-gold color tone, making the stage resplendent; the viewing segments use cool tones to focus the audience's attention. The front light is divided into regular front light and viewing front light, using small-area front light to maintain image clarity.

▲Host and guest segment

The two areas are connected by a 'time tunnel', with the tunnel entrance using full-channel LED bee-eye moving heads arranged in a vortex pattern, enhancing the show's mysterious aura.

▲Bee-eye LED light position diagram
To accommodate the live audience's perspective and camera shooting effects, the lighting team added camera positions identical to the on-site ones in wysiwyg, simulating on-site recording shots to find suitable light positions.
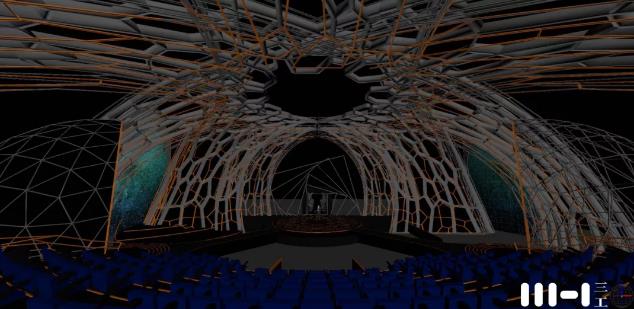

On-site, LED strip lights are used for basic color washing, and small LED moving heads with 7 lamp beads are installed at the connection points of the scenic panels to decorate them, enriching the visual effect.


Using wysiwyg software, the team pre-visualized the wide shot composition of camera 2 to determine the spatial positions of the LED moving heads. The picture transitions from sparse to dense, from the bottom of the panels to the dome, creating a starry sky effect. Additionally, double-curved trusses matching the panel curves are installed on both sides of the five panels in the audience area, with profile lights to outline the panel structures, adding depth and dimension.

▲C-type truss structure fabrication drawing
To avoid disrupting the cathedral dome stage's visual and meet lighting requirements, the lighting team collaborated with the stage design team to create light stands integrated with the panels, minimizing the structural footprint.
'Phantom City' breaks out of the music framework, delivering a real, panoramic stage performance that lets audiences experience a different kind of theatrical art.

▲On-site measurement master plan

▲'Phantom City' light position master plan

▲'Phantom City' LED BAR light position diagram

How to Plan a Successful Immersive Themed Exhibition?

How to Customize Event Plans for Clients?

How to Uncover a Unique Brand Story?

Marketing Event Planning and Execution Guide

Fun Christmas Interactive Activities for Your Team

Fireworks Installation Design Guide

How to Better Understand Target Customer Needs for Community Marketing?

A Practical Guide to Offline Community Marketing Events for Real Estate

How to Optimize Roadshow Effectiveness Based on Venue Layout
How to Choose a Non-Traditional Venue for Your Salon Meeting?
TOWIN News